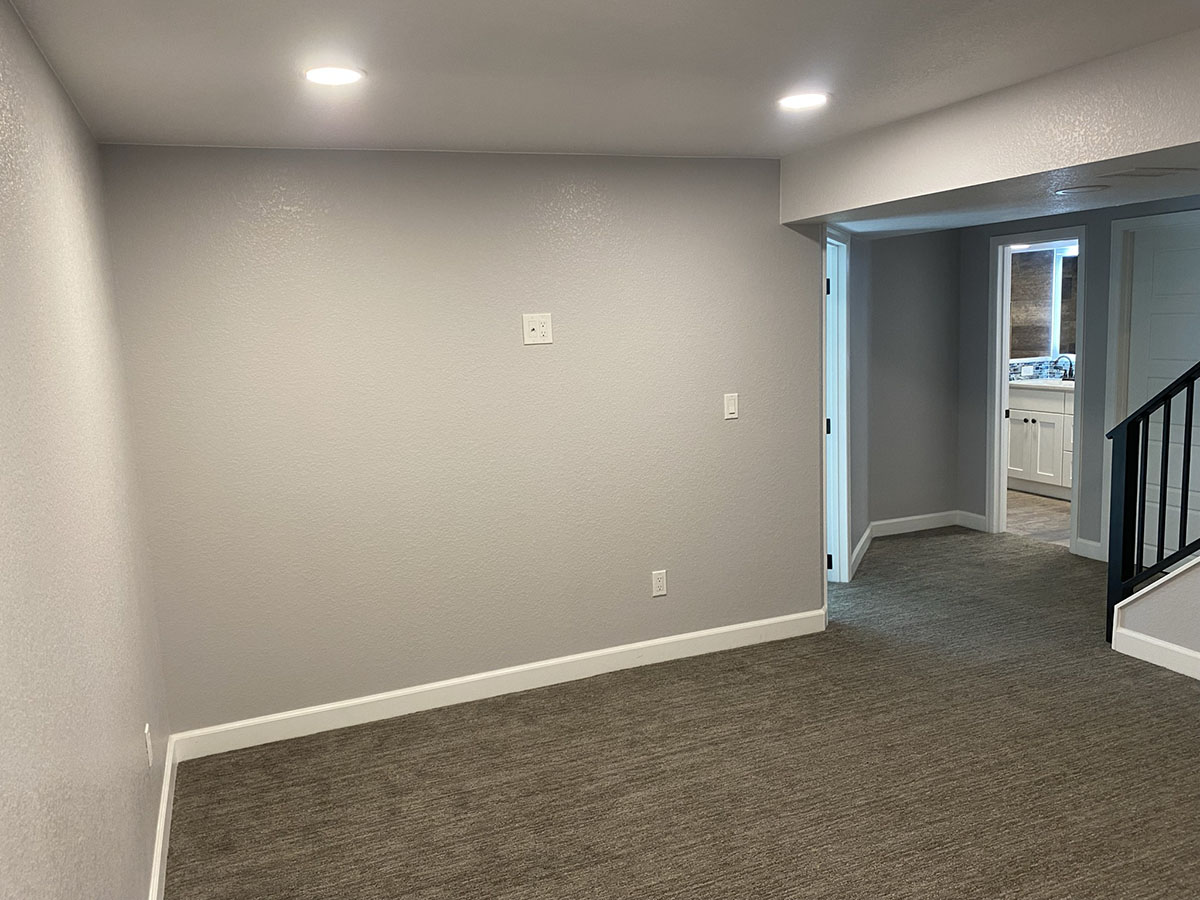

An unfinished basement is a strange thing when you think about it.
You may have hundreds or even thousands of square feet underneath your house, but you’re using most of it to store Christmas decorations, old furniture and boxes you haven’t opened since you moved.
Finishing that basement can completely change how your home works.
It can become a family room, home theater, office, guest area, workout room, playroom, bathroom or combination of several different spaces. Done correctly, it can feel like a natural extension of the house rather than a basement somebody decided to put carpet in.
But there is a lot more to a successful basement remodel than framing some walls and hanging drywall.
Our Colorado basement finishing guide covers some of the most important things to think about before turning an unfinished basement into comfortable living space.
Start With What You Want the Basement to Do
Before talking about flooring, paint colors or light fixtures, figure out what you actually need from the space.
Do you need another bedroom? Would you use a large family room more? Are you working from home and desperately need an office with a door? Would adding a bathroom make the basement considerably more useful?
Maybe you want a combination of spaces: a TV area for the family, a guest bedroom, a bathroom and some unfinished storage.
This is where good basement design starts.
Instead of asking, “How many rooms can we fit down here?” ask, “How would we actually use this space?”
Those are very different questions.
Don’t Forget About Storage
One of the most common mistakes in basement finishing is trying to finish every available square foot.
Remember what your basement does for you right now.
Where will the holiday decorations go? Where will you put luggage, tools, seasonal equipment and all the other things currently stored downstairs?
A well-designed basement doesn’t necessarily eliminate unfinished storage. Sometimes leaving a thoughtfully located storage and mechanical area unfinished makes the rest of the basement considerably more functional.
The objective isn’t to finish the maximum number of square feet: It’s to make the basement work better.
Deal With Moisture Before You Build Anything
Colorado is dry, but that doesn’t mean Colorado basements can’t have moisture problems.
Before framing walls and installing finished flooring, we want to know that the basement is dry. Look for evidence of previous water intrusion, foundation cracks, staining, dampness, musty odors or areas where water may be entering around windows or the foundation.
Also look outside; Gutters, downspouts, drainage and grading around the house can all affect what happens inside the basement.
If there’s an existing moisture problem, this is the time to solve it. Covering a problem with insulation, drywall and flooring doesn’t make it disappear. It just makes the problem harder and more expensive to find later.
Think About Radon Early
Radon is another consideration worth addressing before a Colorado basement is finished. Because basements are in direct contact with the ground, they’re an obvious place to think about radon testing and mitigation.
If testing indicates that mitigation is needed, planning for it before the basement is completely finished can make installation much easier and less disruptive.
It’s one more reason we prefer to look at the basement as a complete project rather than simply a collection of new rooms.
Can You Add a Bedroom to a Colorado Basement?
Potentially, yes, and a basement bedroom can be an extremely useful addition. >But putting a bed in a room doesn’t automatically make it a legal bedroom.
Building-code requirements can include emergency escape and rescue openings, smoke and carbon monoxide alarms, minimum ceiling heights and other safety requirements. Exact requirements can vary depending on the home and local jurisdiction.
Egress is particularly important. If someone is sleeping downstairs and a fire blocks access to the stairs, there needs to be an appropriate way to escape. That may mean enlarging an existing basement window and installing an egress window and window well.
This should be considered during the initial basement design, not after the bedroom has already been framed.
Adding a Basement Bathroom
A bathroom can dramatically improve a finished basement.
If you’re creating a guest bedroom, entertainment area or a space where family members will spend a lot of time, walking upstairs every time somebody needs the bathroom gets old quickly.
The good news is that many unfinished basements were built with future finishing in mind and may already have plumbing rough-ins. But don’t assume those pipes sticking out of the concrete are exactly where you want your bathroom. Sometimes they are. Sometimes moving plumbing produces a much better layout.
That may involve opening the concrete slab and relocating drain lines, but it can be worthwhile if it prevents the entire basement design from being dictated by plumbing locations chosen when the house was originally built.
Plan Electrical Before the Walls Are Closed
An unfinished basement gives you something that’s incredibly valuable during remodeling: access. Use it.
Before insulation and drywall go up, think carefully about electrical needs.
Where will televisions go? Where will desks be located? Do you want additional outlets for a home office? What about a refrigerator, wet bar, exercise equipment or entertainment system? Would you like network wiring or hardwired internet connections? Are you planning ceiling speakers? Do you want dedicated circuits for particular equipment?
Adding these things while the basement is open is usually much easier than deciding you need them after everything is finished.
Lighting Can Make or Break a Finished Basement
Natural light is often limited in a basement, so artificial lighting becomes especially important. A couple of fixtures in the middle of the ceiling aren’t going to make a basement feel like the rest of the house.
A good lighting plan might combine recessed lighting, decorative fixtures, task lighting and accent lighting depending on how each part of the basement will be used.
Ceiling height also matters.
Large hanging fixtures that look great upstairs may not make sense in a basement with a lower ceiling. The goal is to make the space bright and comfortable without constantly reminding you that you’re underground.
What Should You Do With the Basement Ceiling?
Most unfinished basements contain ductwork, plumbing, electrical wiring, beams and other mechanical components overhead. Those things have to be incorporated into the design.
Sometimes ductwork can be relocated or tightened up. Sometimes soffits are necessary. Occasionally a dropped ceiling makes sense, although many homeowners prefer drywall for a more finished residential appearance.
The key is planning. Random boxes and soffits built around every obstruction can make a basement feel chopped up and unnecessarily low.
A thoughtful design incorporates those obstacles so they look intentional.
Choosing Flooring for a Finished Basement
Basement flooring has to deal with conditions that are different from the upper floors of the house.
Luxury vinyl plank is popular because of its durability and resistance to moisture. Carpet can make bedrooms and family rooms warmer and quieter. Tile can work well in bathrooms, bar areas and other locations where moisture is more likely.
The right answer depends on how the room will be used, what’s underneath the finished flooring and the condition of the concrete slab.
We also want to think about comfort. Colorado basements can feel cold, particularly during winter, so what’s beneath your feet can have a surprisingly large impact on whether the basement feels inviting.
Don’t Forget Heating and Cooling
Adding walls and drywall doesn’t automatically make an unfinished basement comfortable. The existing HVAC system needs to be considered. Will the basement receive enough heat during winter? How will air circulate? Where will supply registers and returns go? Will finishing the basement change the heating and cooling requirements of the house?
Comfort should be designed into the project rather than addressed after the basement is finished. A beautiful family room nobody wants to use because it’s freezing in January isn’t much of an improvement.
Soundproofing Is Much Easier Before Drywall
Basements often become the loudest rooms in the house. Home theaters, televisions, teenagers, exercise equipment, game rooms and music rooms all create noise.
Fortunately, the construction process gives you an opportunity to address sound before the walls and ceilings are closed. Insulation and other sound-control techniques can reduce noise traveling between rooms and between the basement and the main floor.
You don’t need to turn the basement into a recording studio. But a little planning can make a substantial difference.
What About a Home Office?
Basements can make excellent home offices because they’re naturally separated from the main living areas. But don’t simply create a small room, put an outlet in it and call it an office. Think about how you actually work.
Natural light, good artificial lighting, electrical outlets, internet access, heating and cooling, sound control and storage all matter. If you spend eight hours a day working there, the office deserves as much design consideration as the rest of the basement.
A Basement Bar or Entertainment Area
This is where basement finishing can get fun. A wet bar, beverage center, game area or home theater can turn an underused basement into one of the most popular rooms in the house. Again, planning early matters.
A wet bar may require plumbing and dedicated electrical circuits. A wall-mounted television needs power and possibly network or audio wiring. Built-in cabinetry needs to be coordinated with flooring, lighting and wall locations.
It’s much easier to hide wires and plumbing inside open walls than finished ones.
Keep Access to Mechanical Equipment
Your furnace, water heater, electrical panel and other equipment don’t stop existing just because the basement looks nicer. They need appropriate access and working clearances. Mechanical areas also shouldn’t become an afterthought where every leftover inch gets squeezed around the furnace.
A well-planned utility room provides access for maintenance and eventual equipment replacement while keeping the mechanical side of the basement separated from the finished living areas.
Basement Finishing Permits and Building Codes
A basement finishing project can involve structural framing, electrical work, plumbing, HVAC, insulation, bedrooms and bathrooms.
That means permits and inspections are often part of the project. Requirements vary between Denver and surrounding Colorado communities, so the exact rules for your home depend on where you live and the scope of the project.
This is one of the advantages of working with an experienced remodeling contractor. The basement isn’t simply being made prettier. It’s being converted into living space that needs to be safe, functional and built correctly.
Don’t Design the Basement One Room at a Time
One of the biggest advantages of starting with an unfinished basement is that you have a blank canvas. Don’t waste that opportunity by making isolated decisions.
The bathroom location affects plumbing. The bedroom location may affect egress. Ductwork affects ceiling design. The television affects electrical and lighting. Storage affects the floor plan. The office may affect internet wiring and soundproofing.
Everything is connected.
A complete plan lets us solve those issues before construction begins instead of discovering them one at a time during the project.
How Long Does It Take to Finish a Basement?
There isn’t a meaningful one-size-fits-all answer.
A straightforward open family room is a very different project from a basement containing two bedrooms, a bathroom, custom cabinetry, a wet bar and extensive electrical or plumbing work.
Permitting, inspections, material availability and the amount of mechanical work required can also affect the schedule.
That’s why we’d rather look at the actual basement and proposed design before throwing out a generic timeline. A realistic schedule should be based on your project, not somebody else’s basement.
Is Finishing Your Colorado Basement Worth It?
If you need more usable space, finishing an existing basement can be one of the most practical ways to get it. You’re working within the footprint of the house you already own.
You don’t have to give up yard space for an addition, and you may be able to create several different living areas within a space that’s currently doing very little for you. But the value isn’t simply measured in square footage.
If finishing the basement gives you the office you’ve needed for years, a place for guests to stay, another bathroom or a family room that gets used every weekend, you’re getting more use out of the home you already have.
That’s the real goal.
Ready to Finish Your Colorado Basement?
Accell Construction has been remodeling Colorado homes for more than 25 years.
If you have an unfinished basement and aren’t sure where to begin, start by showing it to us.
We can look at the existing space, talk about how you want to use it and help determine what’s practical. From the floor plan and framing to electrical, plumbing, flooring, bathrooms and finishing work, we’ll look at the basement as one complete project.
You don’t need to know exactly where every wall should go before you call. That’s part of what we’re here to figure out.
Call Accell Construction at (303) 257-2061 to talk with Nick about your basement finishing project or request a free estimate.