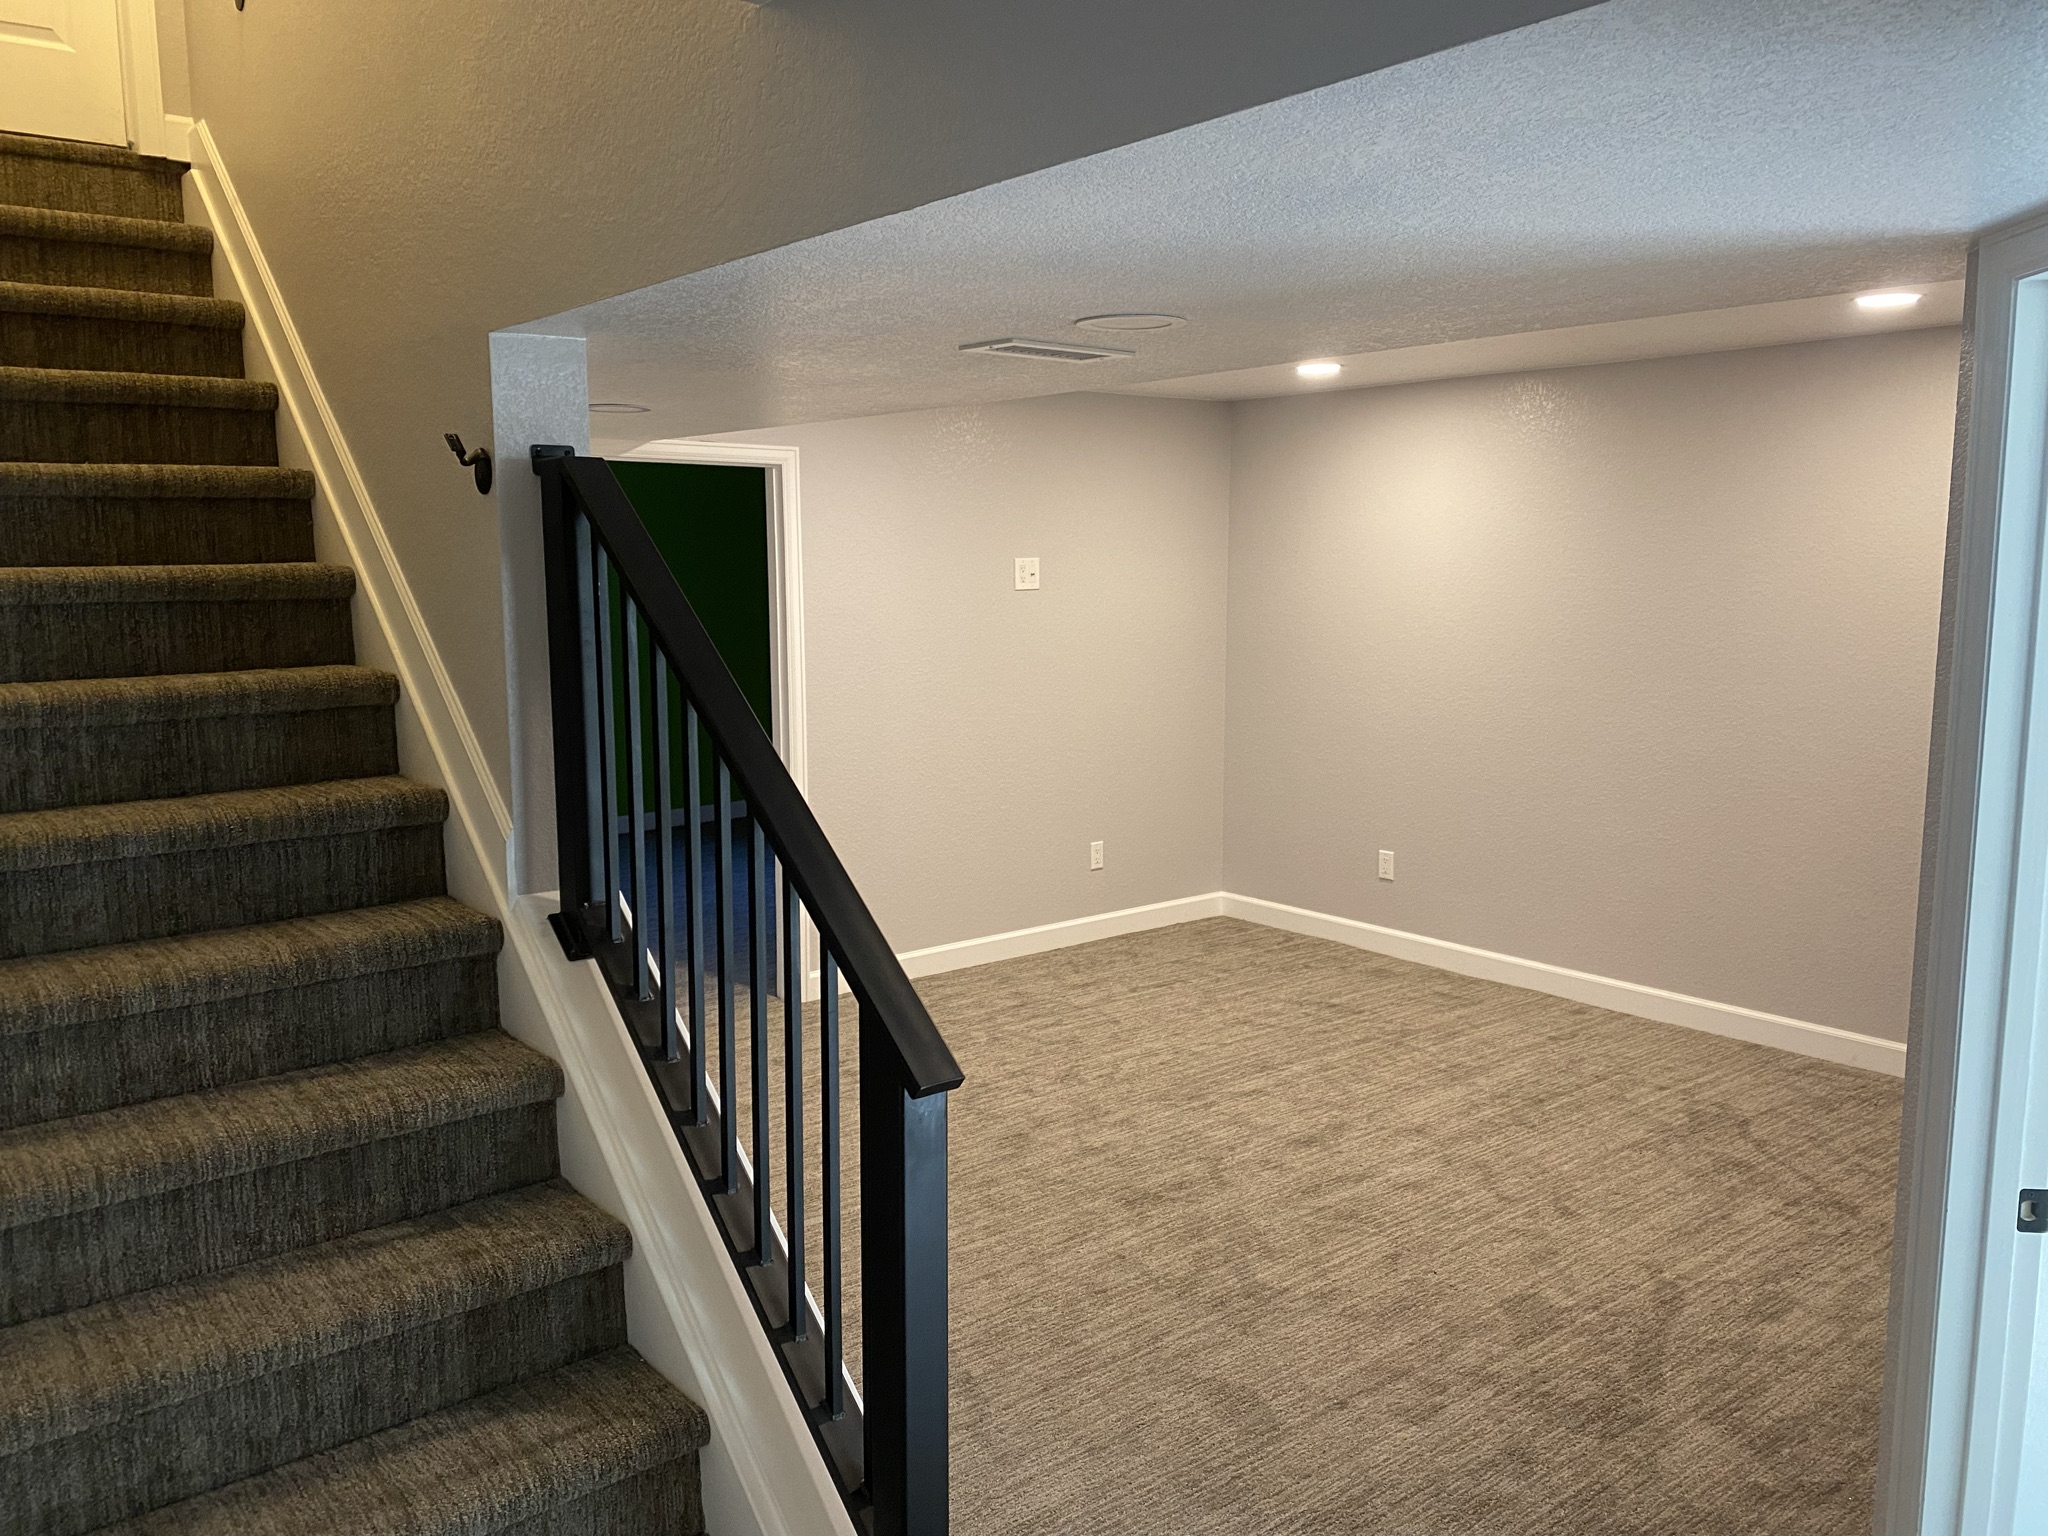

If you have unfinished space in your basement, finishing it can be one of the most practical ways to add usable living space to your Denver-area home without building an addition. But before deciding what to do with the space, there is usually one big question:
How much does it cost to finish a basement?
The answer depends heavily on what you mean by “finish a basement.”
One homeowner may want to finish a single 10-by-12-foot room for a home office. Another may want to turn a portion of the basement into a bedroom or family room. Someone else may be starting with 1,800 square feet of completely unfinished space and planning bedrooms, bathrooms, an entertainment area, wet bar and high-end finishes.
Those aren’t really the same remodeling project, which is why an “average basement finishing cost” isn’t particularly useful by itself.
What Does Basement Finishing Cost in the Denver Area?
Current 2026 Denver-area estimates generally put professional basement finishing somewhere around $30 to $100 or more per square foot, depending on the condition of the existing space, complexity of the project and level of finish. But even that range needs some context.
Here are a few examples of how dramatically the scope can change:
- A single 10′ x 12′ finished room: A relatively straightforward project that turns 120 square feet of unfinished basement into a comfortable, move-in-ready office, hobby room or similar living space might fall somewhere around $5,000 to $12,000, assuming it doesn’t require major plumbing, structural changes, egress excavation or extensive HVAC work.
- Finishing a larger section of the basement: Creating a family room, office, playroom or combination of spaces could range from the teens into tens of thousands of dollars depending on how much space is involved and what is already there.
- A conventional full-basement finish: Framing and finishing several rooms with electrical, lighting, flooring, HVAC modifications and possibly a bedroom or bathroom can move well into the tens of thousands of dollars.
- An extensive 1,800-square-foot finished basement: Turning an entire lower level into elegant living space with multiple rooms, a bathroom, wet bar, upgraded flooring, extensive lighting, cabinetry, trim and other high-end finishes could reach $125,000 to $200,000 or more.
The point isn’t that your basement will cost one of those amounts. It’s that a basement finishing project can be a $5,000 project, a $50,000 project or a $150,000 project depending on what you’re actually asking the contractor to build.
That’s why the best way to get a useful number isn’t to multiply the total square footage of your basement by a number you found online. It’s to decide what portion of the basement you want to finish, what you want that space to become and then have an experienced contractor look at what is already there.
You Don’t Have to Finish the Entire Basement
This is an important point that often gets lost when homeowners research basement finishing costs online.
Finishing a basement doesn’t necessarily mean finishing every square foot.
You may simply want to turn one section of an unfinished basement into something useful. That might include:
- A home office
- An additional bedroom
- A family or TV room
- A playroom
- A home gym
- A hobby or music room
- A finished laundry area
- A guest room
In other cases, homeowners may already have a partially finished basement and want to complete the remaining space.
That’s why seeing a large “average basement remodel cost” online shouldn’t automatically convince you that your project is out of reach. Your project may be considerably smaller or simpler than the project used to calculate that average.
Don’t assume your basement project is too small to discuss with a remodeling contractor. The first step is determining what you actually want to accomplish and what will be required to build it.
What Determines the Cost of Finishing a Basement?
The size of the area being finished certainly matters, but square footage is only one part of the equation.
In many cases, what you’re putting into those square feet matters more.
For example, finishing an open room where electrical and HVAC are already nearby can be relatively straightforward. Adding a bathroom in an area without convenient plumbing is an entirely different project.
Some of the biggest factors affecting basement finishing costs include:
- How much of the basement you want to finish
- The number of new rooms and walls
- Existing framing and insulation
- Electrical requirements
- Heating and cooling requirements
- Plumbing
- Adding a bathroom
- Adding a wet bar or kitchenette
- Egress requirements for bedrooms
- Ceiling height and existing ductwork
- Flooring
- Lighting
- Doors and trim
- Cabinetry or built-ins
- Existing moisture or foundation issues
- Permits and inspections
- The level of finishes you choose
Two homeowners could finish exactly the same number of square feet and end up with very different project costs.
Why Cost Per Square Foot Can Be Misleading
Cost per square foot can be useful when comparing similar construction projects, but basement finishing doesn’t always fit neatly into that formula.
Suppose you want to finish a single room in your basement. The project may need framing, insulation, drywall, electrical outlets, lighting, flooring, trim and paint.
Now compare that with finishing the same amount of space as a bedroom with a new egress window and an adjoining bathroom requiring new plumbing.
The square footage could be nearly identical. The cost won’t be.
That’s why Accell Construction doesn’t believe an online calculator can replace actually looking at your basement, understanding what you want to accomplish and determining what work is necessary.
What Is Already There?
The existing condition of the basement can have a major impact on cost.
A newer home may have been constructed with future basement finishing in mind. Plumbing may already be roughed in for a bathroom, electrical service may have adequate capacity and HVAC equipment may be positioned conveniently.
Another basement may require considerably more preparation before the finishing work can begin.
Before developing a realistic estimate, a contractor may need to look at:
- Existing framing
- Insulation
- Electrical service
- Plumbing rough-ins
- Furnace and duct locations
- Water heater location
- Ceiling height
- Windows and potential egress
- Foundation condition
- Signs of previous moisture problems
Sometimes an existing feature saves money. Other times something that looks simple from across the room becomes the part of the project that requires the most work.
Adding a Basement Bathroom
A bathroom can make a finished basement considerably more useful, especially when you’re creating bedrooms, guest space or a family entertainment area.
It can also significantly change the scope of the project.
If the home was built with basement bathroom plumbing already roughed in, much of the difficult preliminary work may already be done. If drains need to be relocated or new plumbing installed through the concrete floor, the job becomes more involved.
The cost will also depend on whether you’re adding a simple half bath, a full bathroom with a tub or shower, or something more elaborate.
This is one area where seeing the basement in person is much more useful than trying to estimate the project from a national cost guide.
Adding a Bedroom to a Basement
Turning unused basement space into a bedroom can be an excellent way to make your existing home work better for your family.
However, simply adding four walls and a door doesn’t necessarily make the room a code-compliant bedroom.
Egress, windows, smoke and carbon-monoxide alarms, electrical requirements and other building-code considerations may affect what is required.
If an appropriate egress window is already present, that’s one situation. If a new opening needs to be created through the foundation and an egress window and well installed, that’s a different scope of work.
Again, the details matter.
What About Permits?
Many basement finishing projects require permits, particularly when you’re adding walls, bedrooms, electrical circuits, plumbing or mechanical work.
The requirements aren’t necessarily identical everywhere in the Denver metro area.
A project within the City and County of Denver may have different permitting requirements and processes than one in Aurora, Centennial, Parker, Littleton, Lakewood or another surrounding community.
This is one of the advantages of working with a contractor who regularly handles remodeling projects throughout the Denver metro rather than assuming every municipality operates exactly the same way.
What Should Be Included in Your Basement Finishing Estimate?
Once you begin getting estimates, don’t compare contractors based solely on the number at the bottom of the page.
Make sure you understand what that number actually includes.
Depending on the project, an estimate may need to account for:
- Planning and layout
- Permits
- Framing
- Insulation
- Electrical work
- Plumbing
- HVAC modifications
- Drywall
- Doors and trim
- Painting
- Flooring
- Lighting and fixtures
- Cabinetry
- Cleanup and debris removal
- Required inspections
A lower estimate isn’t necessarily a better estimate if important parts of the project haven’t been included.
You should also understand how your contractor handles changes if something unexpected is discovered during construction or if you decide to change part of the project after work begins.
Who Will Actually Be Working in Your Home?
There’s another question worth asking when comparing remodeling contractors that has nothing to do with square footage:
Who is actually going to do the work?
Some remodeling companies primarily sell and manage projects, then subcontract most or virtually all of the construction to other companies.
Accell Construction operates differently.
Owner Nick Haag stays personally involved in every Accell project, and Accell uses its own crew rather than subcontracting the work to other construction companies.
That means you’re dealing directly with the people responsible for your remodel. If a question or unexpected issue comes up, there aren’t layers of salespeople, project coordinators and unrelated subcontractors between you and the person responsible for getting it resolved.
That’s particularly important with basement remodeling, where opening walls or beginning construction can occasionally reveal conditions that weren’t visible during the initial walkthrough.
Should You Finish Part of the Basement Now and More Later?
Sometimes that makes perfect sense.
You may need an office or additional room today but aren’t ready to finish the entire basement. A good remodeling plan can take your longer-term goals into consideration even if you’re only completing part of the space now.
For example, if you think you may eventually add a bathroom, finish another room or expand the living area, discussing that possibility before the first phase begins may help avoid unnecessary demolition or rework later.
You don’t necessarily need to build everything at once. You should simply have an idea of where you’re headed.
Is Finishing Your Basement Worth It?
For many Denver-area homeowners, unfinished basement space represents an opportunity to make the home they already own work better for them.
You may not need another house. You may simply need another room.
Finishing part or all of a basement can provide space for a growing family, guests, working from home, hobbies, exercise, entertainment or simply getting activities out of the main living areas.
And unlike an addition, the basic structure is already beneath your house.
Whether it makes sense to finish one room, several rooms or the entire basement depends on your home, your needs and your budget.
Basement Finishing Throughout the Denver Metro Area
Accell Construction is based in Aurora, but our remodeling work extends well beyond Aurora.
We work with homeowners throughout the Denver metro area, including Denver, Aurora, Centennial, Parker, Littleton, Lakewood and surrounding communities.
That local experience is useful because the homes themselves can be very different. An older home in Denver may present an entirely different basement remodeling project than a newer home in Parker, Centennial or Aurora.
The building departments can be different, too.
The right approach begins with the house that’s actually in front of us, not an average pulled from projects across the country.
So, How Much Will Your Basement Project Cost?
If you’ve made it this far hoping for one magic number, there is a reason there isn’t one.
We don’t know what you want to build yet.
You might want to finish one 10-by-12-foot room. You might want an office and a family room. You might have a partially finished basement that only needs a few things completed. Or you may want to transform 1,800 square feet of unfinished lower level into some of the nicest living space in your home.
Giving all of those homeowners the same “average basement cost” isn’t particularly helpful.
The better approach is to look at your basement, talk about what you want to accomplish and determine what’s actually involved.
And don’t assume your project is too small to call. If you’re considering finishing just one room or one section of your basement, that’s still a basement finishing project worth discussing.
Talk to Accell Construction About Your Basement
Accell Construction owner Nick Haag is personally involved in every project, and Accell’s experienced in-house crew performs the work without subcontracting it out to other construction companies.
Whether you’re thinking about finishing a single room, completing a partially finished basement or remodeling the entire lower level, the first step is simply figuring out what makes sense for your home.
If you’re in Denver, Aurora, Centennial, Parker, Littleton, Lakewood or elsewhere in the surrounding Denver metro area, contact Accell Construction to talk about your basement project and get a better idea of what it will take to build the space you have in mind.