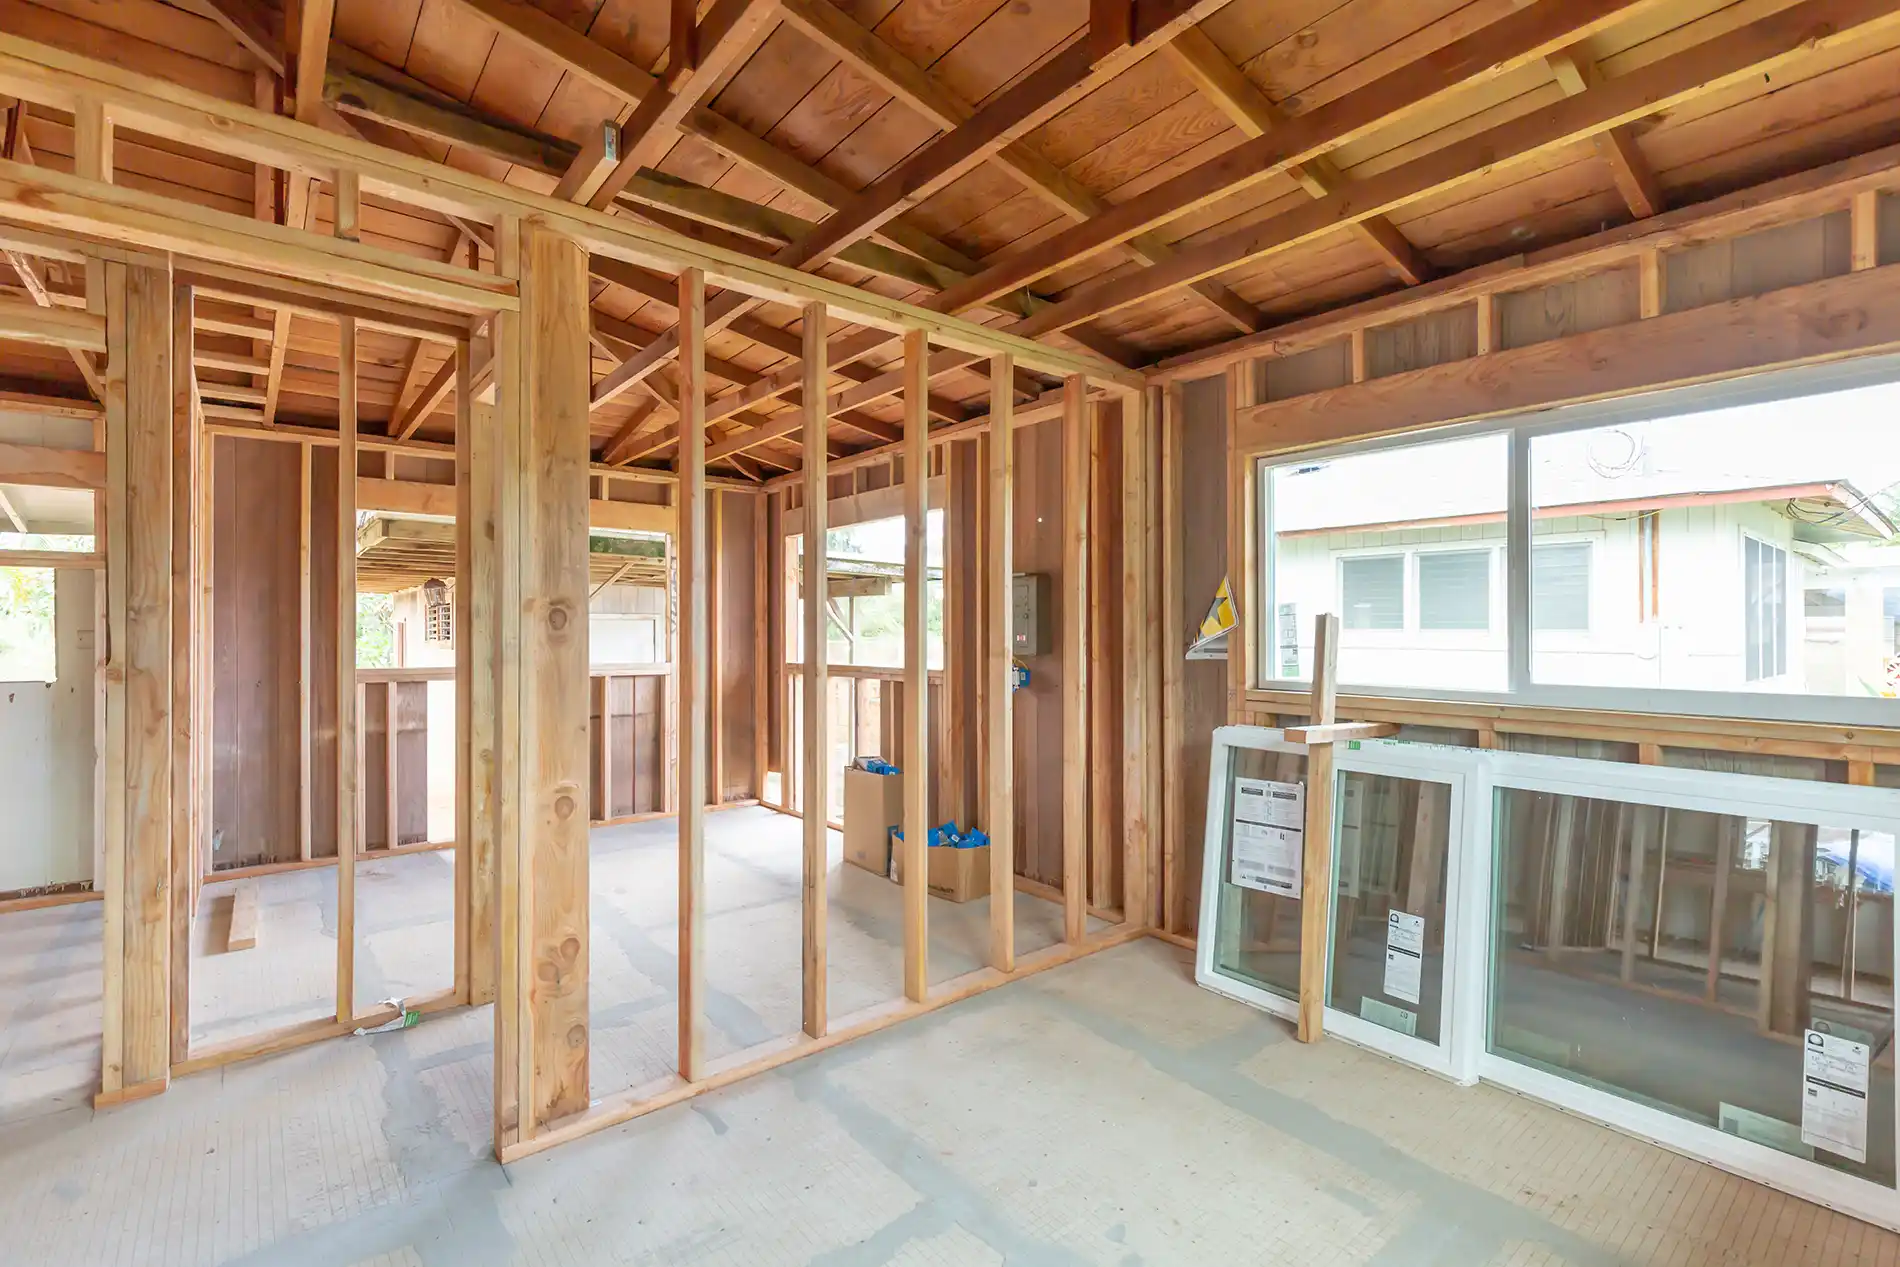

A whole-home remodel sounds pretty self-explanatory. You remodel the whole house.
But in reality, the phrase can mean very different things depending on the home, the budget and what the homeowner is trying to accomplish.
For one family, a whole-home remodel might mean updating the kitchen, bathrooms, flooring, lighting and paint throughout the house. For another, it could involve moving walls, changing the floor plan, replacing windows, updating plumbing and electrical systems and rebuilding large portions of the interior.
So what does a whole-home remodel actually include? The answer is that it can include almost anything inside the existing structure, but the best projects start by deciding what needs to change and why.
A Whole-Home Remodel Is More Than Updating Finishes
There is a big difference between redecorating a house and remodeling it. New flooring, paint, light fixtures and countertops can make a home look dramatically different, but a true whole-home remodel often goes much deeper.
Maybe the kitchen is too small. Maybe the main floor has several closed-off rooms that no longer fit the way your family lives. Maybe the bathrooms are outdated, storage is inadequate and the basement is underused.
Or perhaps the home was built decades ago and everything from the electrical system to the insulation needs attention. A whole-home remodel lets you address those problems together rather than treating every room as a separate project.
Whole-Home Remodeling Usually Starts With the Floor Plan
Before choosing cabinets or flooring, we want to understand how the house currently works. Where do people enter? Where do they spend most of their time? Which rooms feel cramped, and which areas rarely get used?
Sometimes the best improvement isn’t making a room larger. It’s changing how several spaces connect. Removing a wall between a kitchen and dining room can completely change both rooms, while relocating a doorway can improve traffic flow or create room for better storage.
The floor plan provides the framework for everything that follows.
Kitchen Remodeling
The kitchen is often one of the biggest components of a whole-home remodel. That might include new cabinets, countertops, flooring, appliances, lighting and plumbing fixtures.
It can also involve much more. Walls may be removed or moved, islands may be added, windows or doors may change, and plumbing or electrical locations may be relocated to support an entirely different layout.
Because the kitchen connects to so many other systems and rooms, designing it as part of the overall remodel often produces a better result than treating it as an isolated project.
Bathroom Remodeling
Bathrooms are another common part of whole-home remodeling. A project may include updating a powder room, remodeling the primary bathroom and improving secondary bathrooms at the same time.
That can involve new showers, tubs, vanities, flooring, tile, plumbing fixtures, lighting and ventilation. Sometimes the existing layout works and simply needs updating. Other times, walls need to move or plumbing needs to be relocated to make the bathroom more functional.
When the entire home is being remodeled, there may also be opportunities to borrow space from an adjoining room or closet that wouldn’t make sense during a smaller stand-alone bathroom project.
Flooring Throughout the House
Changing flooring can tie an entire remodel together. Older homes often have a patchwork of different flooring materials installed during different renovations, with hardwood in one room, tile in another, carpet in the hallway and laminate somewhere else.
A whole-home remodel gives you the opportunity to create a more consistent look and improve transitions between spaces. Flooring decisions also need to be coordinated with cabinetry, doors, trim and wall changes, which is another reason it makes sense to plan the entire project first.
Interior Walls and Structural Changes
Moving walls is where a whole-home remodel starts becoming a very different project from simple updating. Some walls are straightforward to remove, while others may be load-bearing and require structural changes.
Removing or relocating a structural wall may involve engineered beams, posts or other support systems. That’s why it’s important to determine what’s possible before designing the rest of the project around an open floor plan.
A good remodeling plan takes the structure of the house into account from the beginning.
Electrical Updates
Older homes weren’t designed for the amount of electricity we use today. A whole-home remodel provides an excellent opportunity to evaluate the electrical system while walls and ceilings are already being opened.
That might mean adding outlets, relocating switches, installing new lighting, updating circuits or making other improvements. It can also be the perfect time to plan for wall-mounted televisions, home offices, charging stations, network wiring or smart-home components.
Doing this work while the house is already under construction is usually much easier than adding it later.
Plumbing Changes
Plumbing often becomes part of the project when kitchens, bathrooms or laundry areas are being remodeled. If fixtures remain in roughly the same locations, changes may be relatively simple.
But whole-home remodeling creates opportunities to rethink those locations. Maybe the laundry room belongs somewhere else. Maybe moving a sink or shower creates a much better bathroom layout. Maybe a kitchen island needs plumbing.
These decisions affect walls, flooring and cabinetry, so they’re best made as part of the overall plan.
HVAC and Comfort Improvements
If you’re substantially changing the interior of the house, it’s worth thinking about heating and cooling at the same time. Moving walls can change how air moves through the home, and new room configurations may need supply registers or returns in different locations.
Older ductwork may also interfere with new layouts or ceilings. Depending on the scope of the project, HVAC improvements can sometimes be incorporated into the remodel while access is easier.
Comfort isn’t as exciting as picking countertops, but you’ll notice it every day after the remodel is finished.
Doors, Trim and Millwork
One of the easiest ways to make a whole-home remodel feel incomplete is to update the big things while leaving obviously dated doors and trim behind.
Interior doors, baseboards, casing, crown molding and other millwork help create a consistent finished appearance. They don’t all have to be elaborate. In many homes, simple updated trim makes a much bigger visual difference than homeowners expect.
Because a whole-home remodel often changes flooring and wall surfaces anyway, it’s usually a logical time to update these details.
Windows and Exterior Doors
Whole-home remodeling can also include replacing windows and exterior doors, particularly when they’re old, inefficient or no longer fit the new design.
Maybe a kitchen remodel would benefit from a larger window. Maybe a patio door needs to move because the interior layout is changing. Maybe older windows throughout the home are reaching the end of their useful life.
Coordinating these changes with the interior remodel can prevent having to tear into freshly finished walls later.
Painting and Wall Finishes
Paint usually comes toward the end of the project, but it plays an important role in tying everything together. After walls have moved, drywall has been repaired and trim has changed, painting gives the house a consistent finished appearance.
This may also include new textures, accent walls or other wall treatments depending on the design. The key is that color choices are made in the context of the flooring, cabinets, countertops, lighting and everything else being installed.
Basement Remodeling
For many Colorado homes, the basement represents a significant portion of the available square footage. A whole-home remodel may include improving an already finished basement or converting an unfinished one into usable living space.
That might mean adding bedrooms, bathrooms, a family room, home office, workout area or entertainment space. If the basement is part of the project, it should be designed along with the rest of the home so flooring, trim, lighting and finishes don’t feel disconnected from the upper floors.
Laundry and Utility Areas
Laundry rooms tend to get ignored until they’re inconvenient. Then they’re very inconvenient.
A whole-home remodel creates a chance to improve storage, counters, cabinets, sinks and appliance locations. In some homes, it may even make sense to relocate the laundry area.
Mudrooms and entry areas can receive similar treatment, with better storage for shoes, coats, backpacks and all the other things that tend to pile up near the door. These aren’t glamorous rooms, but they can make everyday life considerably easier.
Closets and Storage
More square footage isn’t always what a house needs. Sometimes it just needs smarter storage.
A whole-home remodel lets you look for opportunities throughout the house. Maybe an oversized hallway can become a closet. Maybe unused space under the stairs can become storage. Maybe the primary bedroom needs a better closet layout, or kitchen cabinetry can extend into an area that wasn’t previously being used efficiently.
Good storage doesn’t happen accidentally. It should be designed into the house.
Lighting Throughout the Home
Lighting is another area where planning the entire house together has an advantage. Instead of replacing fixtures one room at a time, you can create a consistent lighting strategy.
That might include recessed lighting, decorative fixtures, under-cabinet lighting, task lighting and better switch locations. Natural light should also be considered, because changing a doorway, removing a wall or enlarging a window can brighten several areas at once.
Energy-Efficiency Improvements
When walls and ceilings are already being opened, homeowners may have opportunities to improve insulation, air sealing or other energy-related parts of the house.
The exact opportunities depend on the age and construction of the home. The important thing is to identify them before the walls are closed again.
You don’t want to finish a beautiful remodel and then realize there was an inexpensive improvement sitting behind the drywall that would have made the house more comfortable.
A Whole-Home Remodel Doesn’t Mean Everything Has to Be Replaced
Just because you’re remodeling the entire house doesn’t mean every existing part of the house belongs in a dumpster.
Good hardwood flooring may be worth refinishing. Quality cabinets may be reusable in another location. Some doors or architectural details may add character worth preserving.
A whole-home remodel isn’t about replacing things simply because they’re old. It’s about deciding what works, what doesn’t and what should change to create a better home.
Should You Move Out During a Whole-Home Remodel?
Sometimes.
If the project affects the kitchen, multiple bathrooms, flooring and major living areas at the same time, staying in the house can become difficult. Dust, noise, limited access and periods without normal kitchen or bathroom facilities can make everyday life challenging.
On a smaller whole-home project, construction may sometimes be phased so part of the house remains usable. Whether moving out makes sense depends on the scope of the work, schedule and household.
This is something worth discussing before construction begins rather than discovering halfway through the project.
How Long Does a Whole-Home Remodel Take?
There isn’t a useful universal answer. The timeline depends heavily on what “whole-home remodel” means for your project.
Updating finishes throughout a house is very different from moving walls, rebuilding bathrooms, replacing the kitchen, changing plumbing and electrical systems and finishing a basement. Permits, inspections, material lead times and structural work can also affect the schedule.
A realistic timeline should come from a detailed project scope rather than a generic estimate pulled from the internet.
Why Planning the Entire Project Matters
One of the biggest advantages of a whole-home remodel is the ability to make all the pieces work together. The kitchen affects the flooring. The flooring affects the doors and trim. Moving a wall affects electrical, HVAC and possibly plumbing.
Changing the bathroom affects tile and cabinetry. The basement affects storage. Everything overlaps.
When individual rooms are remodeled years apart, homeowners often end up making compromises because earlier decisions limit what can be done later. A whole-home plan lets us look at the finished result first and then work backward to determine how to build it.
Planning a Whole-Home Remodel in Colorado?
If you love your location but your house no longer works for the way you live, a whole-home remodel may be the right answer.
Accell Construction has been remodeling Colorado homes for more than 25 years, and we can help you look at the house as one complete project rather than a collection of unrelated rooms.
We’ll talk about what isn’t working, what you want to change and which parts of the existing home are worth keeping. Then we can develop a plan that brings the kitchen, bathrooms, flooring, lighting, storage and living spaces together.
A successful whole-home remodel shouldn’t simply give you a newer house. It should give you a house that works better.
Call Accell Construction at (303) 257-2061 to talk with Nick about your remodeling project or request a free estimate.